
198CAL: A low calorie building

Toby Maclean, posted 12th May 2022
A project we were involved in has recently won a RIBA London 2022 Award. Over the years we have won a few of these but what makes this one a bit more special is that it really recognises the collaborative group effort by the whole design and construction team to produce a building that is not only pretty low-carbon but also achieved it on a very modest budget. We often hear that low carbon mean high cost and so there is a battle to accept cost uplifts to meet low-carbon targets but this project turns that on its head. The project had extremely limited funds and would not have happened unless a design could be found that would deliver the scheme for the budget available. Unusually therefore, the value engineering process - which so often leads not to greater value but simply lower quality which in turn leads to higher future costs - was a genuine demonstration that value and low-carbon can be comfortable partners.
The project at 198CAL tripled the floor area of the existing building providing, in round terms, 400sqm of new-build floor area and 200sqm of refurbished floor area (GIA). The new floor area was largely created by the addition of two further storeys onto the existing single-storey building. A small single-storey extension was also replaced with a three-storey extension to house the vertical circulation, and so avoid the need to cut through existing structure.
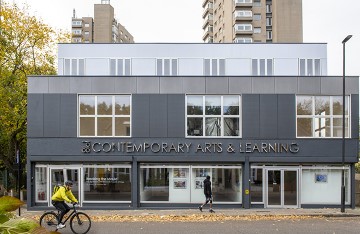
Image 1: 198CAL after extension
The existing building was post-war-built concrete pavilion structure built contemporaneously with the adjacent tower blocks. The structure comprised reinforced concrete slabs, walls and columns, apparently founded off concrete strip foundations.
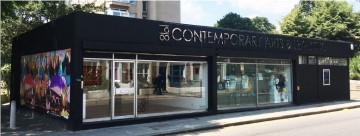
Image 2: 198CAL before the works
From an embodied carbon perspective the design, structural and economic requirements all combined to create a perfect calm, or whatever the opposite of a perfect storm might be. That is, those three sets of requirements, commonly held to be competitive with one another, were aligned to produce a building that was naturally also a low embodied carbon solution.
It was imperative that the foundations were justified to support the extra floors, and important also the roof did not need to be strengthened to support the new floor loads. In the event, some hard thinking about the foundations as well as some persistent investigation, led to the scope of strengthening works being limited to just a single 80 x 80 new post being introduced under a cantilevered corner of the existing roof. The costs of the investigations in these cases can sometimes be unwelcome at the early stages of projects before the main funding has been secured or released and so narrowly focussed investigations can be essential and, as shown in this case, provide very healthy cost and carbon payback.
The need to eliminate strengthening works naturally leads to a lightweight structure and an iterative costing exercise with the contractor proved a timber solution to be cheaper than the equivalent steel solution. As noted, this is in contrast to the common perception that low carbon design is a higher cost design. Efficient structural design in appropriate materials will normally deliver both lower costs and lower carbon.
The design also showcased the versatility of traditional timber frame (stud and joist) design over engineered and mass timber options. Traditional timber framing will use less timber, and so be lighter in weight and incur lower upfront embodied carbon, and typically be cheaper to construct in many scenarios. In this project the use of engineered timber was limited to glulam beams that effectively acted as mini-transfer beams to support the new loads off the existing structure.
An embodied carbon calculation for the structure estimated the upfront carbon for the structure of the as-built scheme (LCA modules A1 to A5, excluding façades) at around 100kg CO2e/m² over the entire floor area which is on the cusp of an A+ and A rating in the Institution of Structural Engineers SCORS system (and likely A rating with the inclusion of the façade). The total upfront embodied carbon for the building could be estimated at around 50% to 75% more than this which would lead to an A+ rating under the LETI rating system.
The above figures do not include the sequestered carbon in the structure which amounts to around 65kg CO2e/m². At two-thirds of the total upfront structural embodied carbon this sequestered carbon therefore provides an important carbon store over the lifetime of the timber products concerned.
As a comparison to the light steel-framed system that was also examined, the as-built timber scheme saved around 75kg CO2e/m² (c. 40 to 45%) excluding the sequestered carbon, and of course the contribution to the carbon store in the built environment through the sequestered carbon was far higher in the timber version.
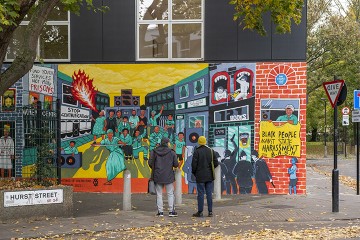
Image 3: reinstated mural
Some important conclusions here are perhaps already well-known but nevertheless worth repeating:
-
Refurbishment over rebuild generally leads to drastically lower embodied carbon.
-
All other things being equal, a timber structure is likely to have lower embodied carbon than most other structural materials and the sequestered carbon in timber also contributes to the carbon store in the built environment.
-
Low cost can often mean low carbon. When you are spending currency, it is also likely you are expending carbon.
And in hindsight there are some areas we might improve on the future:
-
Steel beam sections were used for lintels in the existing concrete structure. On future projects we’d specify beams from used stock (ie: second hand) as there was very little fabrication required and flexibility in precise size required.
-
The cladding and lining of timber structures is normally a relatively high part of the embodied carbon, and alternative materials could be explored in future.
-
The extension was in a tricky location and although we avoided new retaining walls, a piled RC raft was employed which accounted for c. 30% of the upfront embodied carbon in the building. A lower carbon solution here could have been very beneficial.
Finally, one final cautionary note. The embodied carbon figures for this project are relatively low on the published scales, and far better than RIBA 2030 targets. However, if we continue building at the current rate, all new buildings need to perform at this level now and then improve on it significantly by 2030 to have a reasonable chance of minimising the global temperature rise.
Credits
Client: 198 Contemporary Arts and Learning
Architect: Carver Haggard
Structural Engineers: TALL
M&E Engineers: Max Fordham
Quantity Surveyor: Stockdale
Contractor: Dollman Ralston
Images: 1 and 3 Jas Lehal, 2 Dollman Ralston
RIBA London Award 2022: click here
If you'd like to comment on or (better still) correct any of the above, please let us know via the Contact page or email.